
ModularExtensions
Modular extensions are modern, precision-built home additions manufactured in a controlled factory environment and installed on-site with minimal disruption. Designed to blend seamlessly with your home, they deliver better performance, clean installation and dramatically quicker timelines than traditional builds.
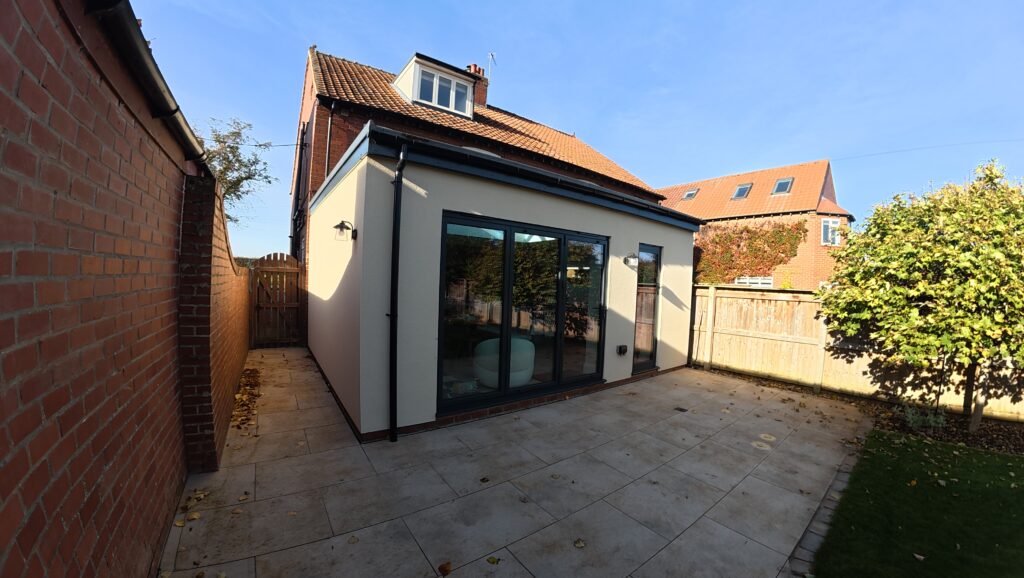
Why homeowners choose modular
Faster build times
Consistent factory-quality finishes
Predictable pricing
Energy-efficient design
Minimal disruption at home
Finishes
Modexa also offer a wide range of finishes, all installed in the factory. We can design it to blend seamlessly, or to deliberately contrast if you prefer a modern look.
Finishes available:
- Brick
- Render
- Timber cladding
- Composite panels
- Zinc & aluminium rainscreen

Sustainability & Performance
At Modexa Build, sustainability isn’t an upgrade - it’s built in.
Our modular systems reduce waste, cut energy use, and deliver long-term performance that keeps your home efficient for years. Our controlled factory environment ensures every component meets strict performance standards. Less waste, fewer defects, and a better build.

Why We Use Light Gauge Steel
Light Gauge Steel (LGS) is the backbone of our modular structures because it offers:
- Better longevity: Unlike timber, it won’t warp, rot, or degrade over time.
- Higher quality: Precision-rolled steel frames keep everything straight, level, and strong.
- Moisture resilience: Resistant to damp, swelling, and mould.
- Insect resistance: Zero risk of termite or woodworm damage.
- Less waste: Efficient manufacturing produces far less material waste.
- Environmentally better: Recyclable, cleaner production, and longer-lasting.
- Quicker installation: Lightweight but strong, allowing faster assembly.
- Non-combustible: Safer, more stable and fire-resistant.
Why Choose Modexa Build?
At Modexa Build, we combine innovative modular engineering with reliable craftsmanship to create extensions that outperform traditional builds in quality, durability, and delivery time. We make the process simpler, clearer, and more cost-efficient from day one.
Upfront estimate from your questionnaire
Share your details using our online form and we’ll provide an accurate estimate based on the information you submit.
This gives you a realistic idea of costs before hiring an architect or designer, so you avoid wasted fees and early-stage guesswork.
Full turnkey service
We handle everything from planning and design to manufacturing, delivery, installation, and sign-off. One team. One process. Zero stress.
Guaranteed delivery timelines
Standard modular extensions delivered within 6 weeks of deposit – usually the same day planning is approved.
Once installed, your pod is completed in 3 weeks for a standard finish, or just 5 weeks if a kitchen is included.
Maximum 11 weeks from planning approval to full completion.
FAQs
What is a modular extension?
A modular extension is a building extension that is constructed off-site in a factory environment, transported to your property, and installed in place. It’s a faster, cleaner, and more controlled alternative to traditional on-site building
How long does it take to build a modular extension?
Our standard modular extensions are manufactured in 6 weeks and installed on-site in 1day, bespoke models can vary depending on size and complexity. Internal finishing typically takes an additional 1–2 weeks. With a further 2 weeks for a kitchen
Do I need planning permission?
In many cases, modular extensions can fall under Permitted Development, meaning planning permission isn’t required. However, this depends on size, position, and local planning rules. We help assess and handle any planning requirements for you.
Will the extension match my existing house?
Yes. Modular extensions can be finished in a wide range of materials including:
- Brick
- Render
- Timber cladding
- Composite panels
- Zinc & aluminium rainscreen
We can design it to blend seamlessly — or deliberately contrast if you prefer a modern look.
Are modular extensions as strong as traditional builds?
Yes – and in our case stronger all our modules are built from light gauge steel. They are engineered to meet or exceed UK Building Regulations and structural standards. Because they must travel and be craned into place, they are built with higher structural rigidity than standard on-site builds.
Will it increase the value of my home?
Yes. Adding additional living space typically increases resale value. Modular extensions are considered permanent additions, so they are valued like conventional building work.
Can I live in my house while the extension is being installed?
Yes. Because the majority of work happens off-site, there is minimal disruption to your home. On-site time is dramatically reduced compared to a traditional build.
Can I customise the design?
Absolutely. We offer:
- Fully bespoke layouts
- Custom windows & glazing
- Integrated lighting & heating systems
- Kitchen / bathroom installation
- Interior décor options
Your extension is designed specifically around your needs.
What foundations do modular extensions require?
Depending on the ground conditions, we typically use:
- Mini-piles
- Ground screws
- Concrete pads / ring beam
This is assessed during the site survey.
Are modular extensions energy efficient?
Yes. They are built to modern or higher-than-required insulation standards, often resulting in lower heating bills compared to the original house. Options include triple glazing and airtight, low-carbon build systems.
What sizes are available?
Everything from small porch-sized additions to full two-storey home extensions. Modules can be combined to create larger spaces.
How much does a modular extension cost?
Typical budgets:
- Single-storey modular extension: from £1,800–£2,500/m²
- Two-storey modular extension: from £2,200–£3,000/m²
Exact pricing depends on design, materials, and site conditions. We provide transparent fixed-cost quotes.
Do you handle the whole project?
Yes. We provide:
- Design and architectural drawings
- Surveys & structural calculations
- Planning (if required)
- Manufacture
- Foundations & installation
- Final finishing and compliance certificates
A complete turnkey solution. Contact us to find out more!